SIGN UP Login/Register
4407 Gator Trace Lane, Fort Pierce, FL 34982 Photo
New - 26 Hours Ago
4407 Gator Trace Lane, Fort Pierce, FL 34982 Photo
New - 26 Hours Ago
4407 Gator Trace Lane, Fort Pierce, FL 34982 Photo

37 Photos

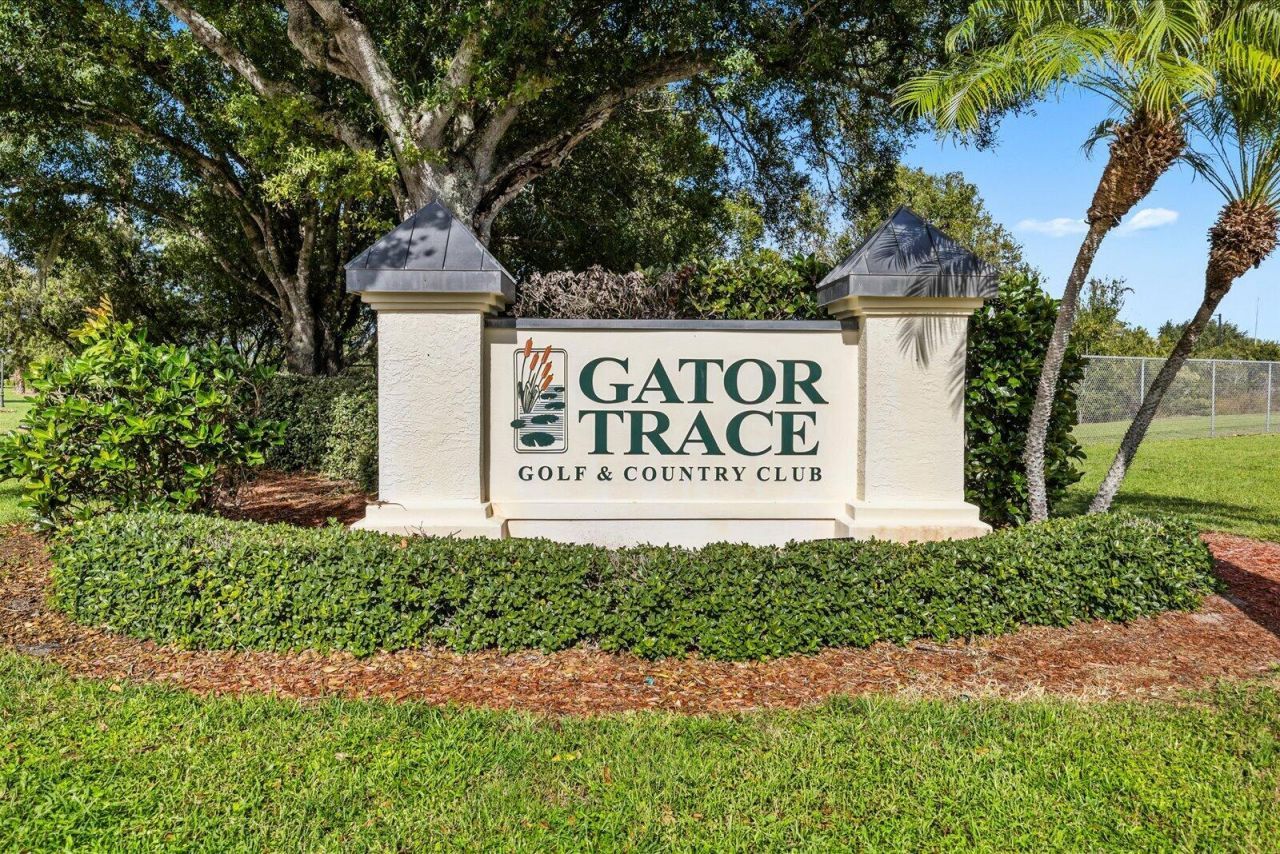
4407 Gator Trace Lane Fort Pierce, FL 34982
$375,000
  • Beds
    3
  • Baths
    2 full
  • Total Square Feet
    2,578
  • Lot Size
    0.29 acre(s)

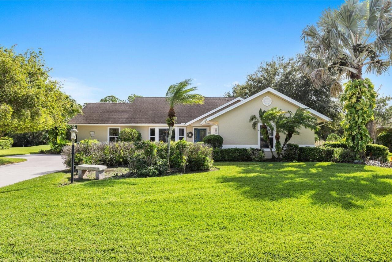
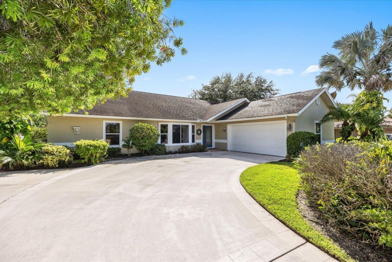
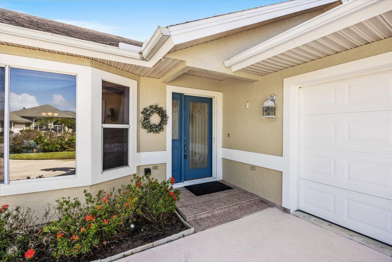
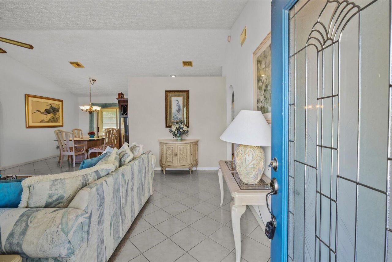
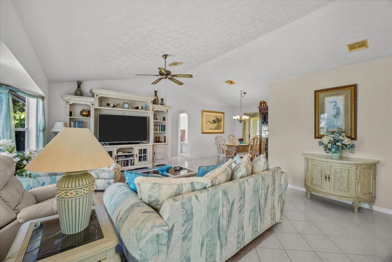
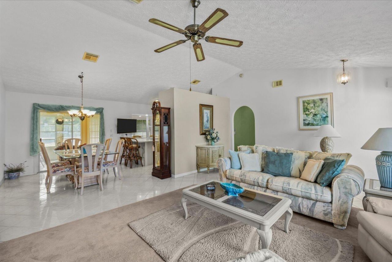
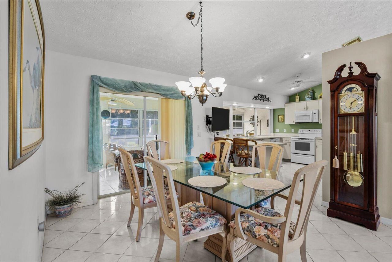
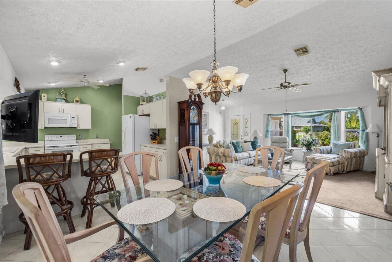
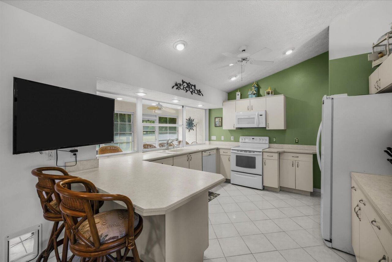
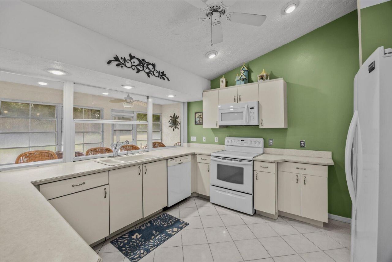
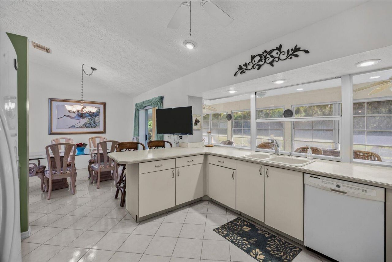
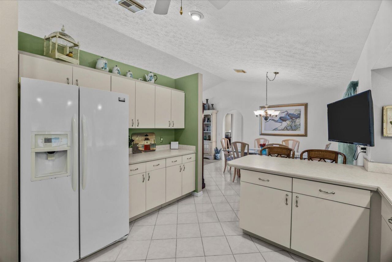
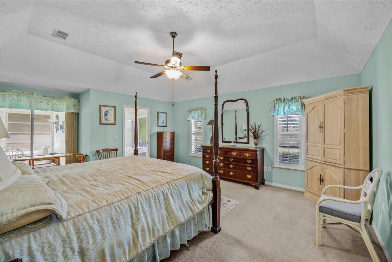
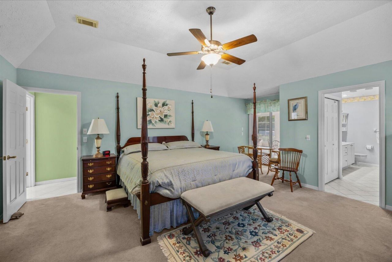
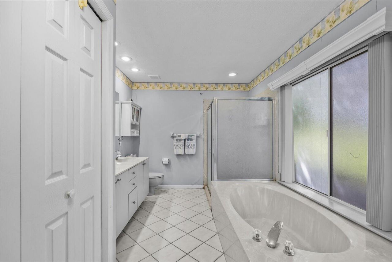
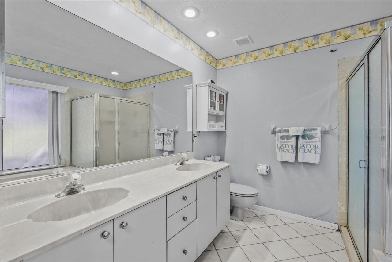
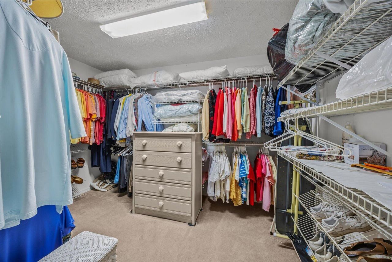
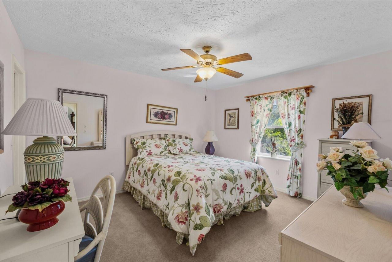
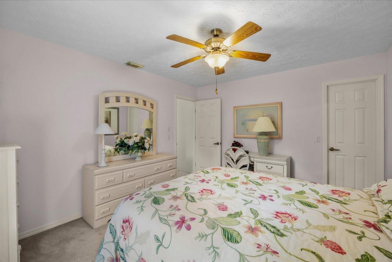
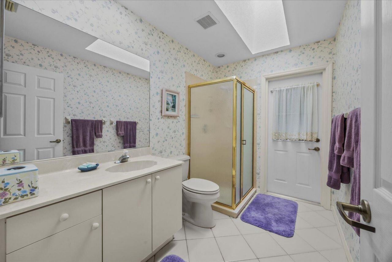
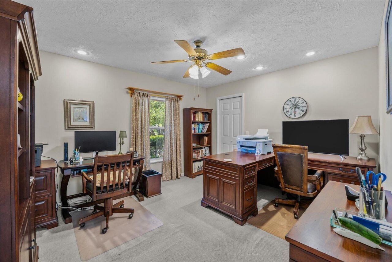
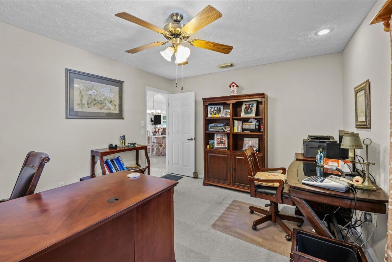
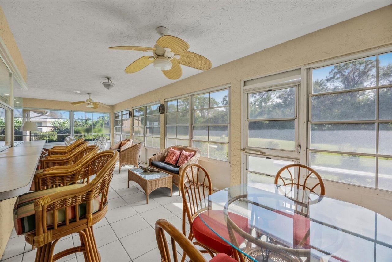
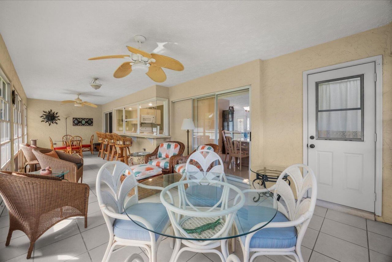
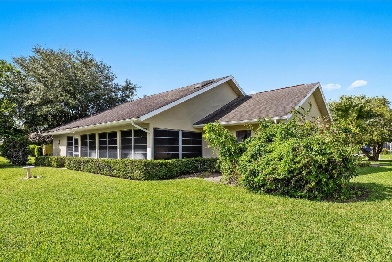
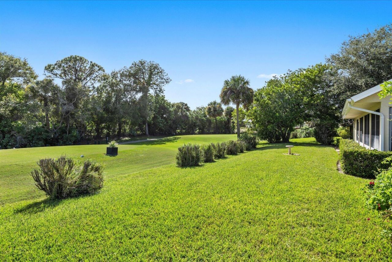
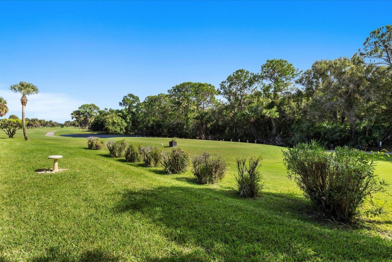
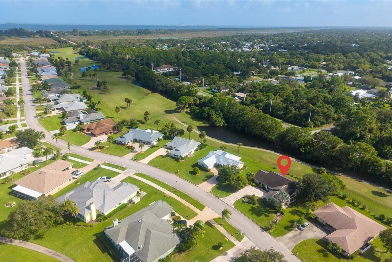
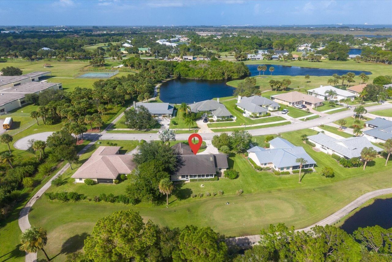
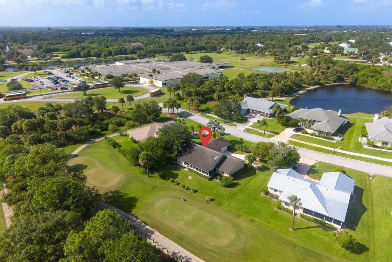
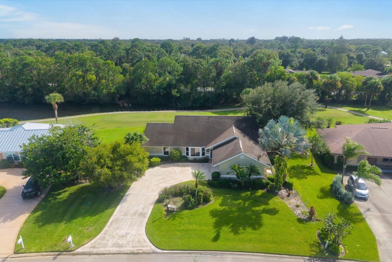
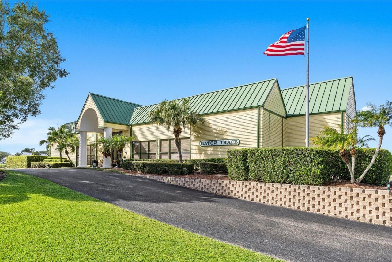
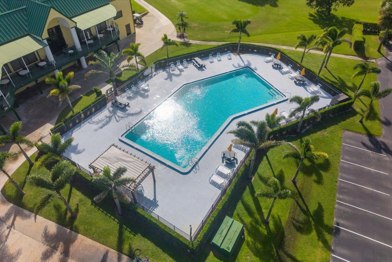
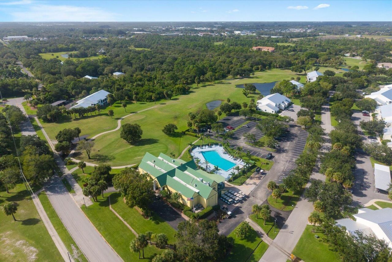
Take advantage of this incredible opportunity to build equity in a coveted neighborhood Gator Trace! This home is a classic layout ready for custom kitchen and bath updates to match your style. Large lot near the end of the street (cul-de-sac) in Gator Trace Country Club with a large community pool, clubhouse, golf course, private roads and underground utilities. The lowest HOA fees in the county--TV & Internet included! The home has 3 Bedrooms, 2 Bathrooms and a large 2 car garage, a lovely ...

View More

Property Summary

MLS Number: B26093544
Status: Active
Days on Market: 1
Subdivision: GATOR TRACE SUBDIVISION
County: Saint Lucie
Bedrooms: 3
Total Square Feet: 2,578
Price Per Sq. Ft.: $145
Style: Ranch
New Constuction: No
Waterfront: No
Property Type: Residential - Single Family
Cooling: Central Air, Ceiling Fan(s)
Garage: 2 car attached
Heating: Central
Lot Size: 0.29 Acres
Roof Type: Composition
Stories: 1.0
Taxes: $7,023
Year Built: 1993
HOA Fee: $100/ Annually

Featured Amenities

Bedroom Layout - Split
Clubhouse
Golf Course
Pool
Cafe/Restaurant
Internet Included
Putting Green
Sidewalks
Street Lights
Security

Property Details

Appliances: Electric Water Heater, Dryer, Disposal, Dishwasher, Electric Range, Microwave, Oven, Refrigerator, Water Heater, Washer
Association: Gator Trace Homeowners Association
Association Fee Includes: Cable TV, Internet, Security, Common Areas
Days on Site: 1
Exterior: Frame, Stucco
Flooring: Carpet, Tile
Furnished: Negotiable
Home Style: Ranch
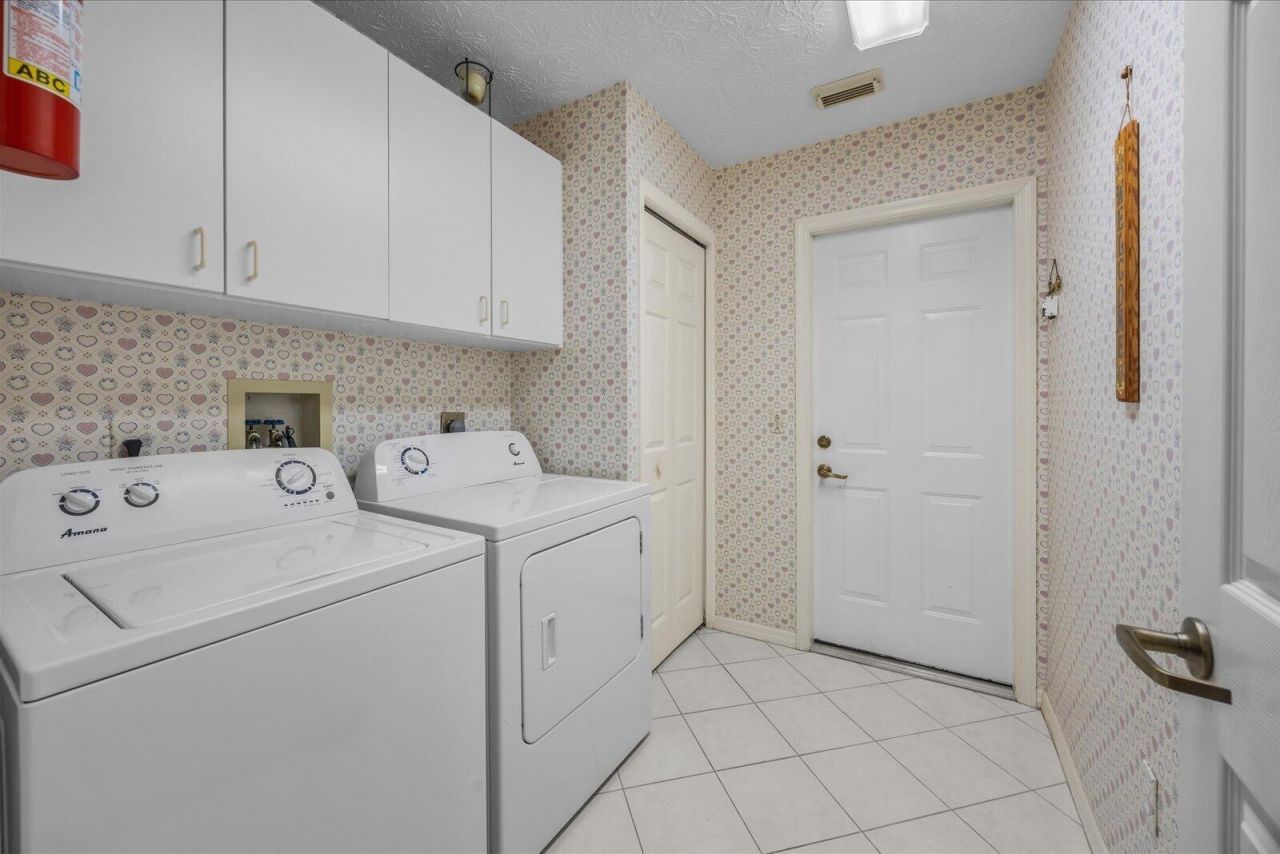
Laundry: Laundry Room
Lot: On Golf Course, Oversized Lot
Parcel#: 243570200910001
Parking: Garage, Attached Garage
Parking Notes: Garage, Attached Garage
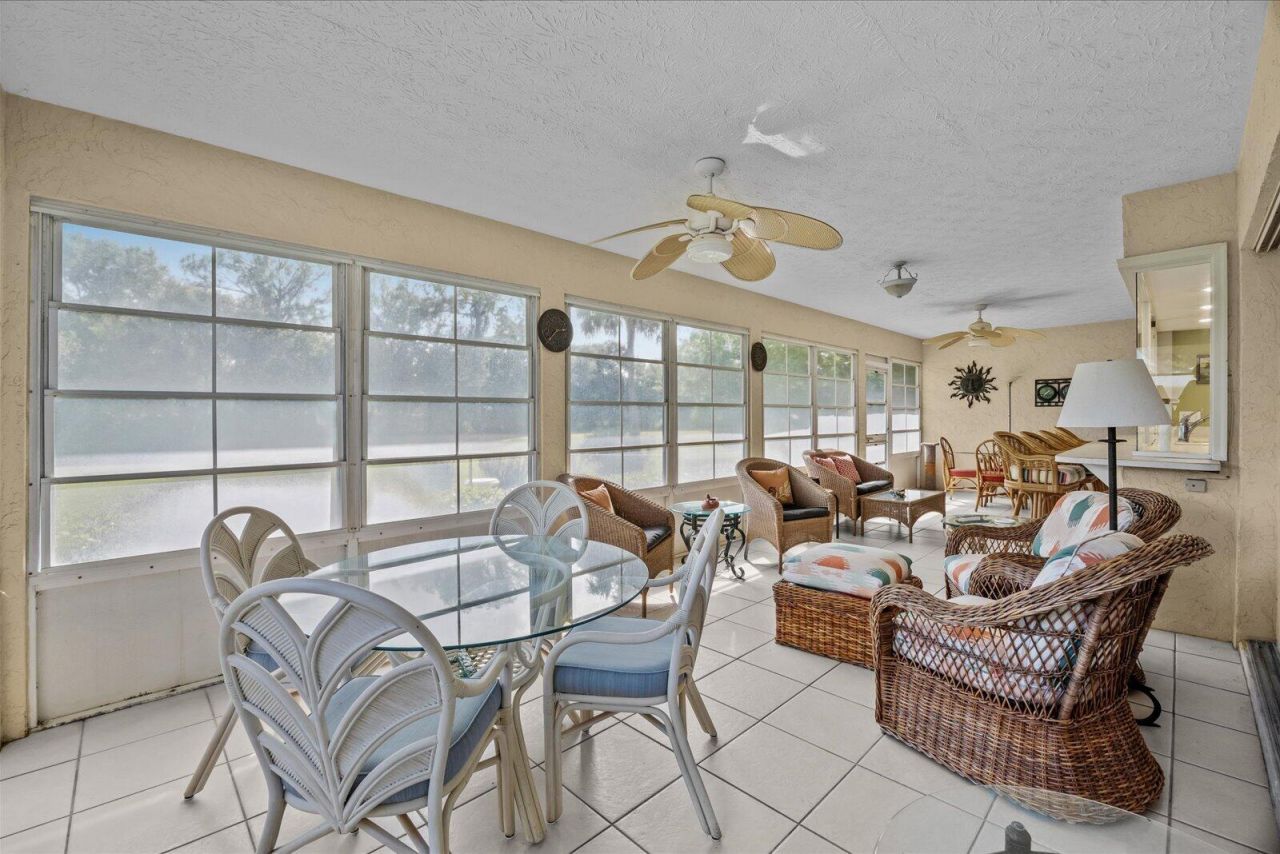
Patio/Porch: Porch - Screened, Porch, Glass Enclosed
Pets Allowed: Yes, Number Limit
Restrictions: Parking - No Boat, Parking - No Commercial Vehicles, Parking - No RV, Parking - No Trailer, Lease Restri
Security: Security Patrol
Sewer: Public Sewer
Special View Info: Other, Pond
SQFT Living: 1728
Structure Type: House
Total Rooms: 3
Utilities: Cable Connected, Electricity Connected, Natural Gas Available, Sewer Connected, Underground Utilities, Wa
Water: Public
Windows: Blinds
Construction: Frame,Stucco

Room Sizes

Kitchen: 10 X 12 Level First
Living Room: 12 X 16 Level First
Primary Bedroom: 12 X 14 Level First

Neighborhood Information

Neighborhood Map

Neighborhood Hero

Neighborhood Highlights

Neighborhood Characteristics

Neighborhood Market Trend

Neighborhood Schools

Courtesy of

Agency Name: Norris Bishop Realty Inc.
Agent Name: Kari Lynn Reinke PA
Agency Phone: 229-890-1186

agent picture

Presented by

Agent Name: Nelida Kehle
Agent Phone:
Agency Title: Illustrated Properties
Request Info

IDX logo

Nelida Kehle
ipre.com
Agent Cell:
561.339.7007
Office Phone:
561.626.7000

Mortgage Calculator

%
years/fixed
yearly
yearly (est.)

Estimated Payment

$ 2,535.93 Principal & Interest $1,841.30 Property Tax $585.25 Homeowner's Insurance $109.38
Mortgage Logo

Login to My Illustrated Account